



SQUARE FEET2,352
MLS#26027995
STATUSUnder Contract
PROPERTY TYPEResidential - Single Family
SUBDIVISIONLindsey Estates
NEIGHBORHOODBEEBE
Property Description
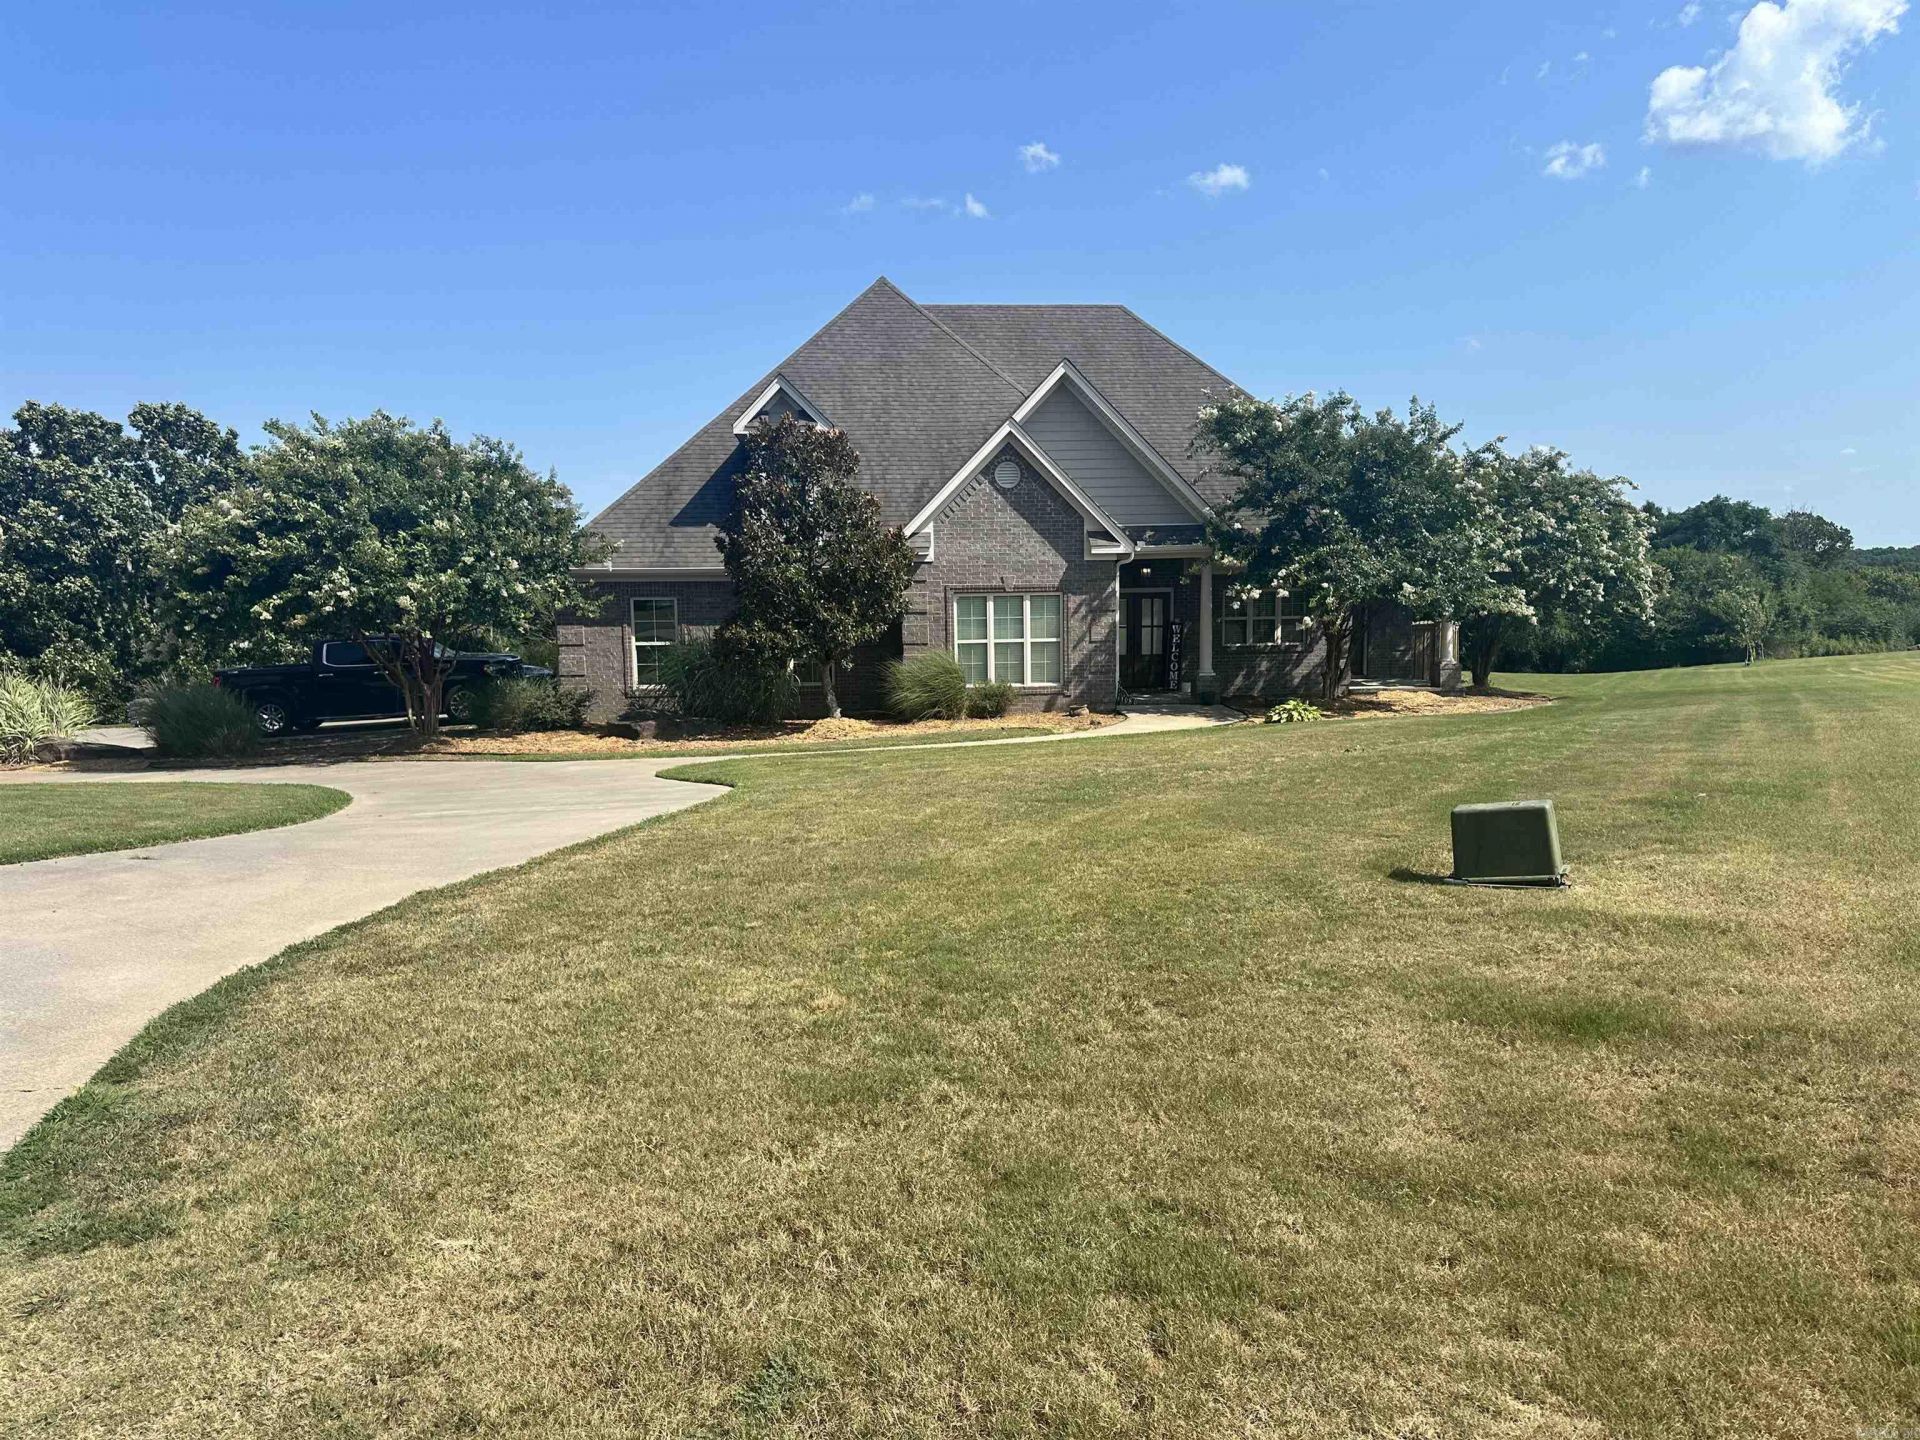
Custom home on 4 Acres. Welcome to your new private retreat! This well maintained custom-built home offers approximately 2,600 square feet of well designed living space. Located on 4 acres in one of Beebe most desired areas. Step outside and enjoy your own oasis with an inground pool. Kitchen has a large island, Jenn Air professional appliances and a pot filler. With a dedicated home office you have the comfort of home within the work place. There are two parcels that total four acres. 002-00514-508 and 002-00514-507
Property Features
Property Type: Residential - Single Family
Cooling: Central
Fenced: Yes
Heating: Central Heat
Home Style: Traditional
Lot Size: 4.00 Acres
Roof Type: Architectural Shingle
Stories: 2.0
Taxes: $1,470
Year Built: 2013
Amenities
Washer Connection
Dryer Connection-Electric
Smoke Detector(s)
Window Treatments
Walk-in Shower
Breakfast Bar
Wired for Highspeed Inter
Kit Counter- Granite Slab
Patio
Porch
Partially Fenced
Outside Storage Area
Inground Pool
Guttering
Wood Fence
Iron Fence
Feature Descriptions
Appliance(s)/Kitchen Equipment: Built-In Stove, Microwave, Electric Range, Dishwasher, Disposal, Other (see remarks)
Area Amenities: Swimming Pool(s), No Fee
Days on Site: 5
Dining: Breakfast Bar, Separate Dining Room
Exterior: Brick
Fireplace: Gas Logs Present, Uses Gas Logs Only
Flooring: Carpet, Tile, Wood
Lot descriprion: Sloped, Wooded, Extra Landscaping, In Subdivision, Down Slope
Lot Dimensions: 4 acre(s)
Other Room(s): Den/Family Room, Office/Study
Parking Notes: Garage, Two Car
Sewer: Septic
Swimming Pool: Yes
Water: Public Water
Wooded: Yes
Listed By / Shown By
Listed By
Agency Name: Century 21 United
Agency Phone: 501-223-2521
Shown By
Agent Name: Jennifer Tilley Smith
Agent Phone:
Agency Title: Crye-Leike Real Estate Services

Source: Arkansas MLS
Estimate Your Payment
Estimated Payment
$ 1,255.25 per month $1,001.50 Principal & Interest $122.50 Property Tax $131.25 Homeowner's InsuranceChange Payment Information




Privacy Policy / DMCA Notice / ADA Accessibility


This site is hosted, designed and copyright
© 1994 - 2026 by
Delta Media Group, Inc. -- Patent Pending --
108 Brandi Lane | MLS# 26027995
This single family home located at 108 Brandi Lane, Beebe, AR 72012 is currently listed for sale with an asking price of $450,000. This property was built in 2013 and has 3 bedrooms and 2 full and 1 partial baths with 2352 sq. ft. Brandi Lane is located in the Lindsey Estates subdivision. Search Lindsey Estates real estate on jennifertilleysmith.crye-leike.com today.